- Joined
- 15 December 2020
- Messages
- 9,254
- Reactions Received
- 18,839
- Location
- A flower that resembles you🎐🍥
- Website
- heartsforu2.carrd.co
- Cards
- View Profile
- KS Coins
- 1,460
- Fandom
- teume/carat
- Gender
- Female
- Pronouns
- She/Her


![Haechan [SUNSEEKER]](https://kpopsource.com/data/medal/1969_1693205104m.jpg)
![Renjun [SUNSEEKER]](https://kpopsource.com/data/medal/1978_1696475303m.jpg)


the gaming set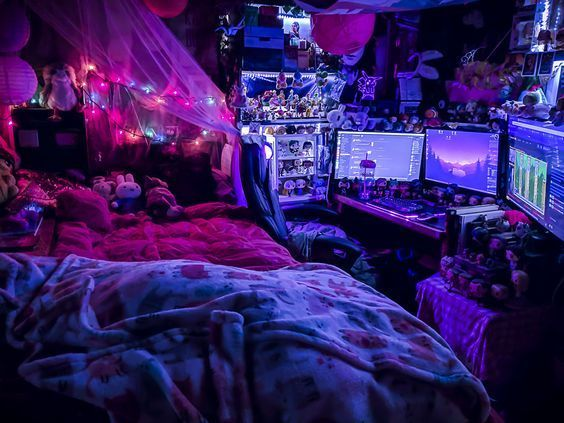
something cozy and claustrophobic
 :taeilsob: it's so beautiful
RIGHT it looks so warm and cozythe gaming set
especially the canopy bedRIGHT it looks so warm and cozy


I mustve been high cause this is ugly.
the joke is the handcuffs