What's your dream room? (1 Viewer)

dark_tranquility

YOᑌ ᗪIᗪᑎ'T ᗷᗴTᖇᗩY ᗰᗴ, YOᑌ ᗷᗴTᖇᗩYᗴᗪ YOᑌᖇSᗴᒪᖴ
.
.
Joined
10 September 2019
Messages
62,007
Reactions Received
52,498
Location
Europe and Asia
Website
www.ancestry.com
Cards
View Profile
KS Coins
200,805
Fandom
𝔹𝕃𝕀ℕ𝕂
Gender
Male
Pronouns
Eurasian

Victorian room

 
  • Love
Reactions: ADORA and uran

Wingfrost

Answer for SOTY
.
.
Joined
5 November 2018
Messages
23,131
Reactions Received
38,822
Cards
View Profile
KS Coins
19,398
Fandom
Answer is Queen
Gender
Female
Pronouns
She/Her
Ship
Something really open with lots of book space
1670733004782.jpeg
 
  • Love
Reactions: ADORA

x_x

the moon guy
.
Top Poster Of Month
Joined
29 December 2022
Messages
53,064
Reactions Received
17,089
Location
neptune
Cards
View Profile
KS Coins
5,028
Fandom
moons
Gender
Non-Binary
Pronouns
he/him
Wreck
1672348566821.png

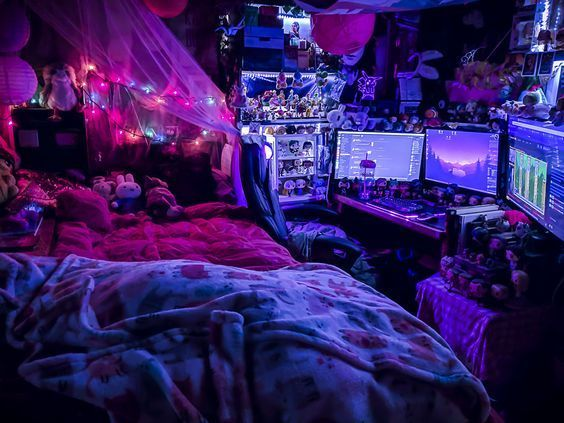
something cozy and claustrophobic
 

x_x

the moon guy
.
Top Poster Of Month
Joined
29 December 2022
Messages
53,064
Reactions Received
17,089
Location
neptune
Cards
View Profile
KS Coins
5,028
Fandom
moons
Gender
Non-Binary
Pronouns
he/him
Wreck
  • Love
Reactions: ADORA
Joined
30 December 2022
Messages
53
Reactions Received
54
Location
Home
Cards
View Profile
KS Coins
0
Fandom
Undecided
Gender
Male
I won't have a visual aid but my ideal room will be odd to most. Please bear with me.

I'd like to have a fully self sufficient 2-3 person bunker/blast shelter to myself. Waste water treatment, power generation, food growing, workshop, living, eating, sleeping, and office.

It would be set out in a tubular steel casing further encased in refractory concrete. Then buried roughly 30 meters underground, with four entry and egress points. One is a proper normal entrance with a blast door and such necessities and the other three are "buried exits" where the hatch and escape tunnel are actually filled in with sand that can drain to a pit below.

The rough layout is one 12' dia by 50' length concrete encased steel tube per "department" (listed in the second paragraph) with four hallways/common areas of the same construction. The floors are 3 feet off the bottom, providing space to run pipes, wires, and extra storage space. The four central hallways are laid in a linear fasion, joined together by a 24' dia steel hemisphere hubs, also encased in concrete. Each department branches off the main hallway via those hubs.

To meet the technicality of being a single "room" I will leave out any and all interior doors but ideally each room would have a lockable blast door.
 
Joined
7 March 2023
Messages
181
Reactions Received
247
Cards
View Profile
KS Coins
784
Fandom
multifandom
Gender
Female
Pronouns
she/her

One of those calm rooms.
aesthetic desk setup.jpeg
_.jpeg
meikedijkstraa.jpeg
 

Create an account or login to comment

You must be a member in order to leave a comment

Create account

Create an account on our community. It's easy!

Log in

Already have an account? Log in here.

Viewing thread